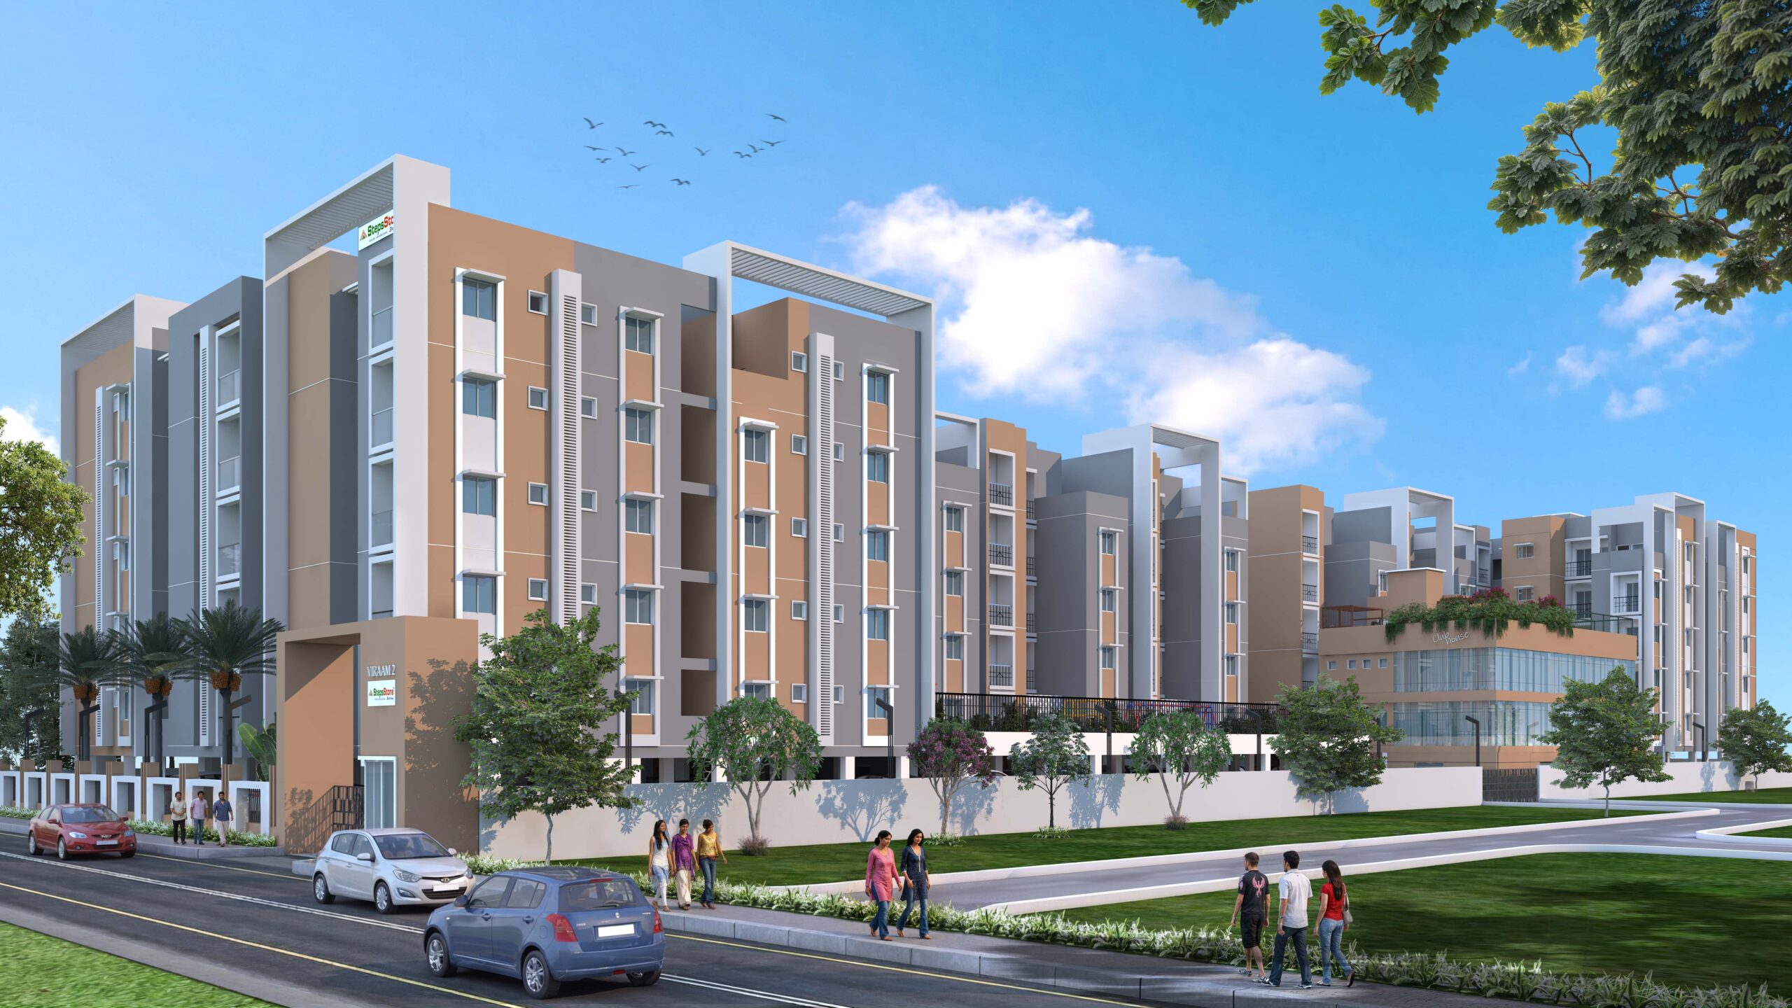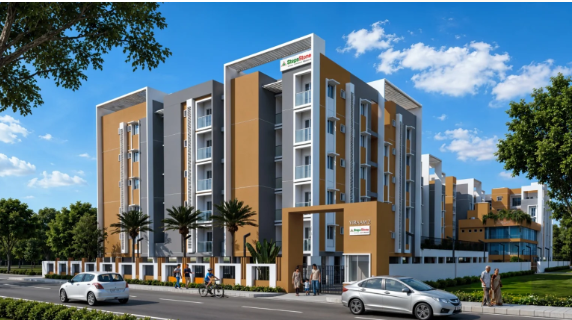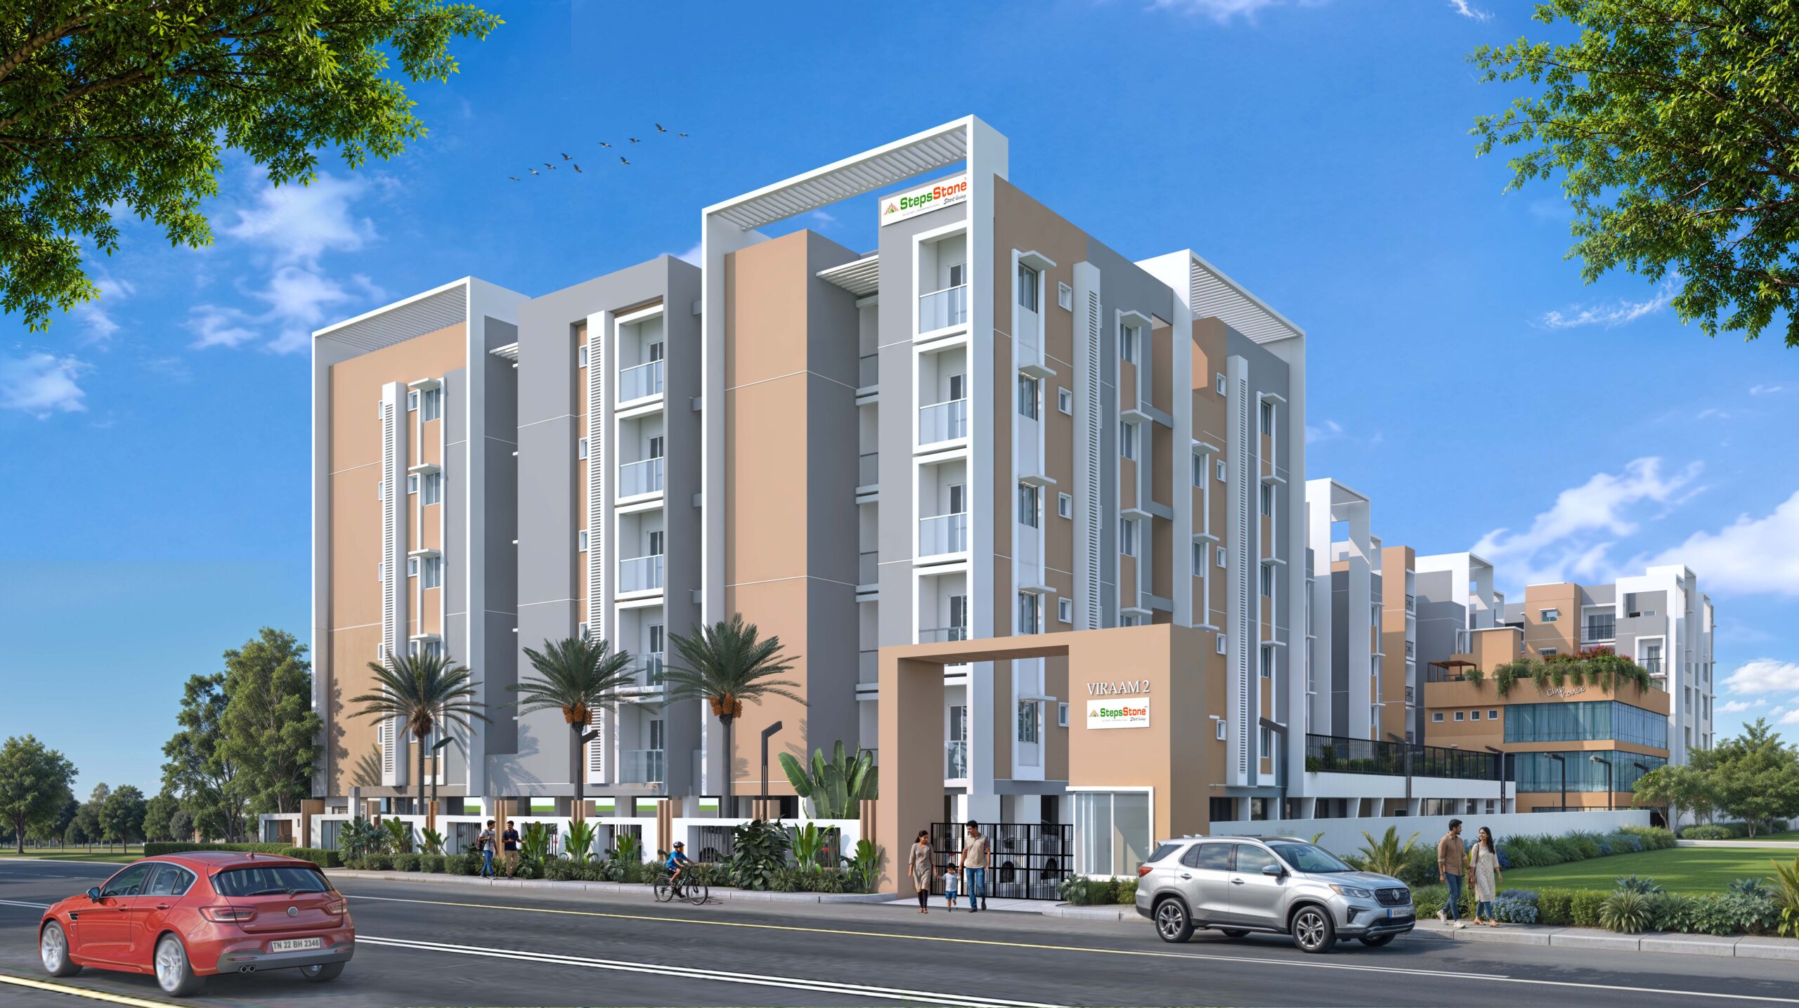
Viraam 2

Vastu-Aligned 2 & 3 BHK Homes with No Shared Walls in Kattupakkam, Porur
Kattupakkam, Porur, Chennai2 & 3 BHKPossession Dec 2027RERA Registered
Now Open for Booking
Starting ₹82 L*  ·   2 & 3 BHK
Get Price & Book Site Visit
Viraam 2 — Kattupakkam, Porur, Chennai
110
Homes
S+5
Floors
42%
UDS
Dec '27
Handover
Why Viraam 2

A home that turns the odds your way.

✓
No Shared Walls
Every home designed with no shared walls, 100% Vastu-aligned
₹
From ₹82 Lakh
All-inclusive (excluding GST and registration)
⊞
Clubhouse
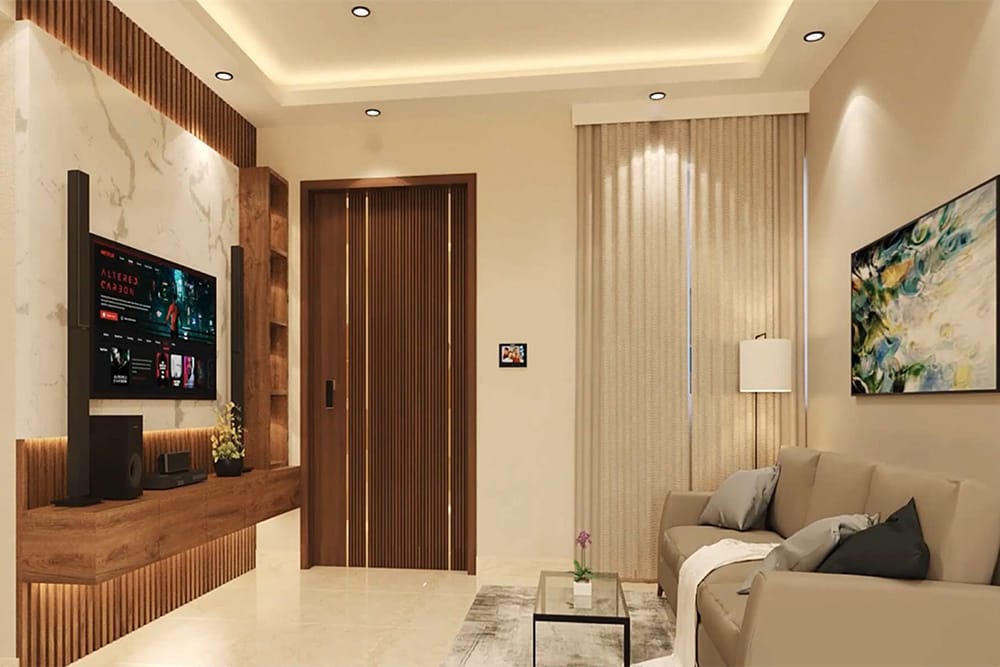
Home theatre, gym, indoor games and a co-working space
▦
Smart Homes
Smart locks, biometric entry and voice-controlled automation
♦
Green Features
Solar panels, solar-powered common areas, rainwater harvesting
◷
RERA Registered
TN/29/Building/0112/2025 · CMDA approved
Configurations & Launch Pricing

Choose your home.

2 BHK
942 – 1,086 sq.ft (593 – 684 sq.ft carpet)
₹82 L – ₹94 L*
3 BHK (Type A)
1,232 sq.ft (776 sq.ft carpet, 1,109 built-up)
₹1.05 Cr*
3 BHK (Type B)
1,217 sq.ft (766 sq.ft carpet, 1,095 built-up)
₹1.05 Cr*

*All-inclusive price per developer, excluding GST and registration. Subject to availability.

Request Full Cost Sheet
Layouts & Floor Plans

See the space.

Viraam 2 — Floor plan
Floor plan
Viraam 2 — Floor plan
Floor plan

Floor plans are indicative. Request the full brochure for dimensioned drawings.

21+ Amenities

Life, elevated.

EV Charger for Car & Bike3 ElevatorsPower Backup for Common Areas & Each FlatWater Treatment PlantSewage Treatment PlantSecurity Cabin & CCTVFire ExtinguishersEntrance ArchTerrace KitchenSolar Panels at TerraceClub House Home TheatreMultipurpose HallCo-Working SpaceGym8-Way TrackIndoor Games: Carrom, VR, Foosball, ChessSmart Locks & Biometric EntryVoice-Controlled Home Automation5G ProvisionRainwater HarvestingDriver Rest Room
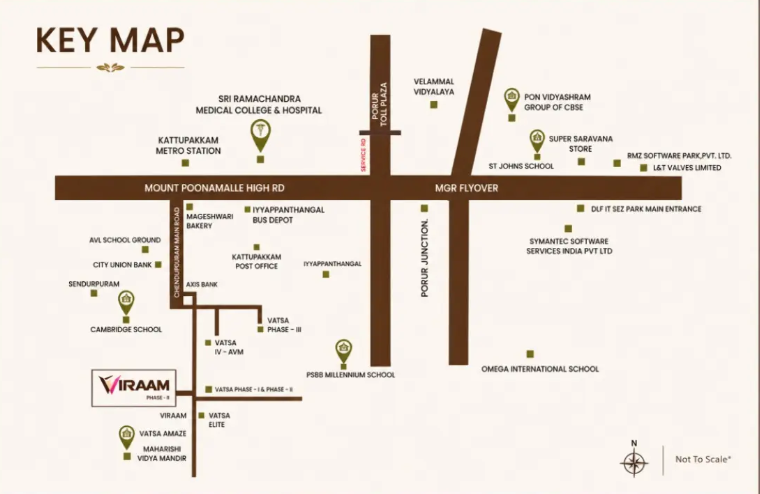
Prime Location · Kattupakkam, Porur, Chennai

Well-connected, well-positioned.

  • ◷ Area Kattupakkam, near Porur, West Chennai
◆ RERA: TN/29/Building/0112/2025
◆ CMDA Approved
◆ Developer: Stepsstone
◆ 100% Vastu-Aligned, No Shared Walls
Project Walkthrough

See it for yourself.

Plan Your Purchase

Estimate your monthly EMI.

Monthly EMI₹56,929
Principal₹65.60 L
Total Interest₹71.03 L
Total Payable₹1.37 Cr

Indicative only. Actual EMI depends on your bank, profile & final price. We can connect you with home-loan partners.

Buyer Questions

Viraam 2 FAQs.

What is the price of apartments in Stepsstone Viraam 2?

2 BHK homes are priced from ₹82 lakh to ₹94 lakh and 3 BHK homes at about ₹1.05 crore, all-inclusive excluding GST and registration.

What sizes are available?

2 BHK homes of 942–1,086 sq.ft (593–684 sq.ft carpet) and two 3 BHK layouts of 1,232 sq.ft (776 sq.ft carpet) and 1,217 sq.ft (766 sq.ft carpet).

Is Viraam 2 RERA registered?

Yes. The RERA number is TN/29/Building/0112/2025, and the project is CMDA approved.

When is the handover?

Handover is planned for December 2027.

What amenities does Viraam 2 have?

A clubhouse with home theatre, gym, indoor games and co-working space; EV charging; 3 lifts; power backup for every flat; water and sewage treatment plants; solar panels; and smart-home features such as biometric entry and voice-controlled automation.

How do I book a site visit to Viraam 2?

Call or WhatsApp Jumbo Realty on +91 87545 79898 to schedule a free site visit and get the latest availability and pricing.
Book Your Free Site Visit

Get the full cost sheet, floor plans & exclusive offer details. Our advisor will call you back.

Enquire Call